Ava
About This Floorplan
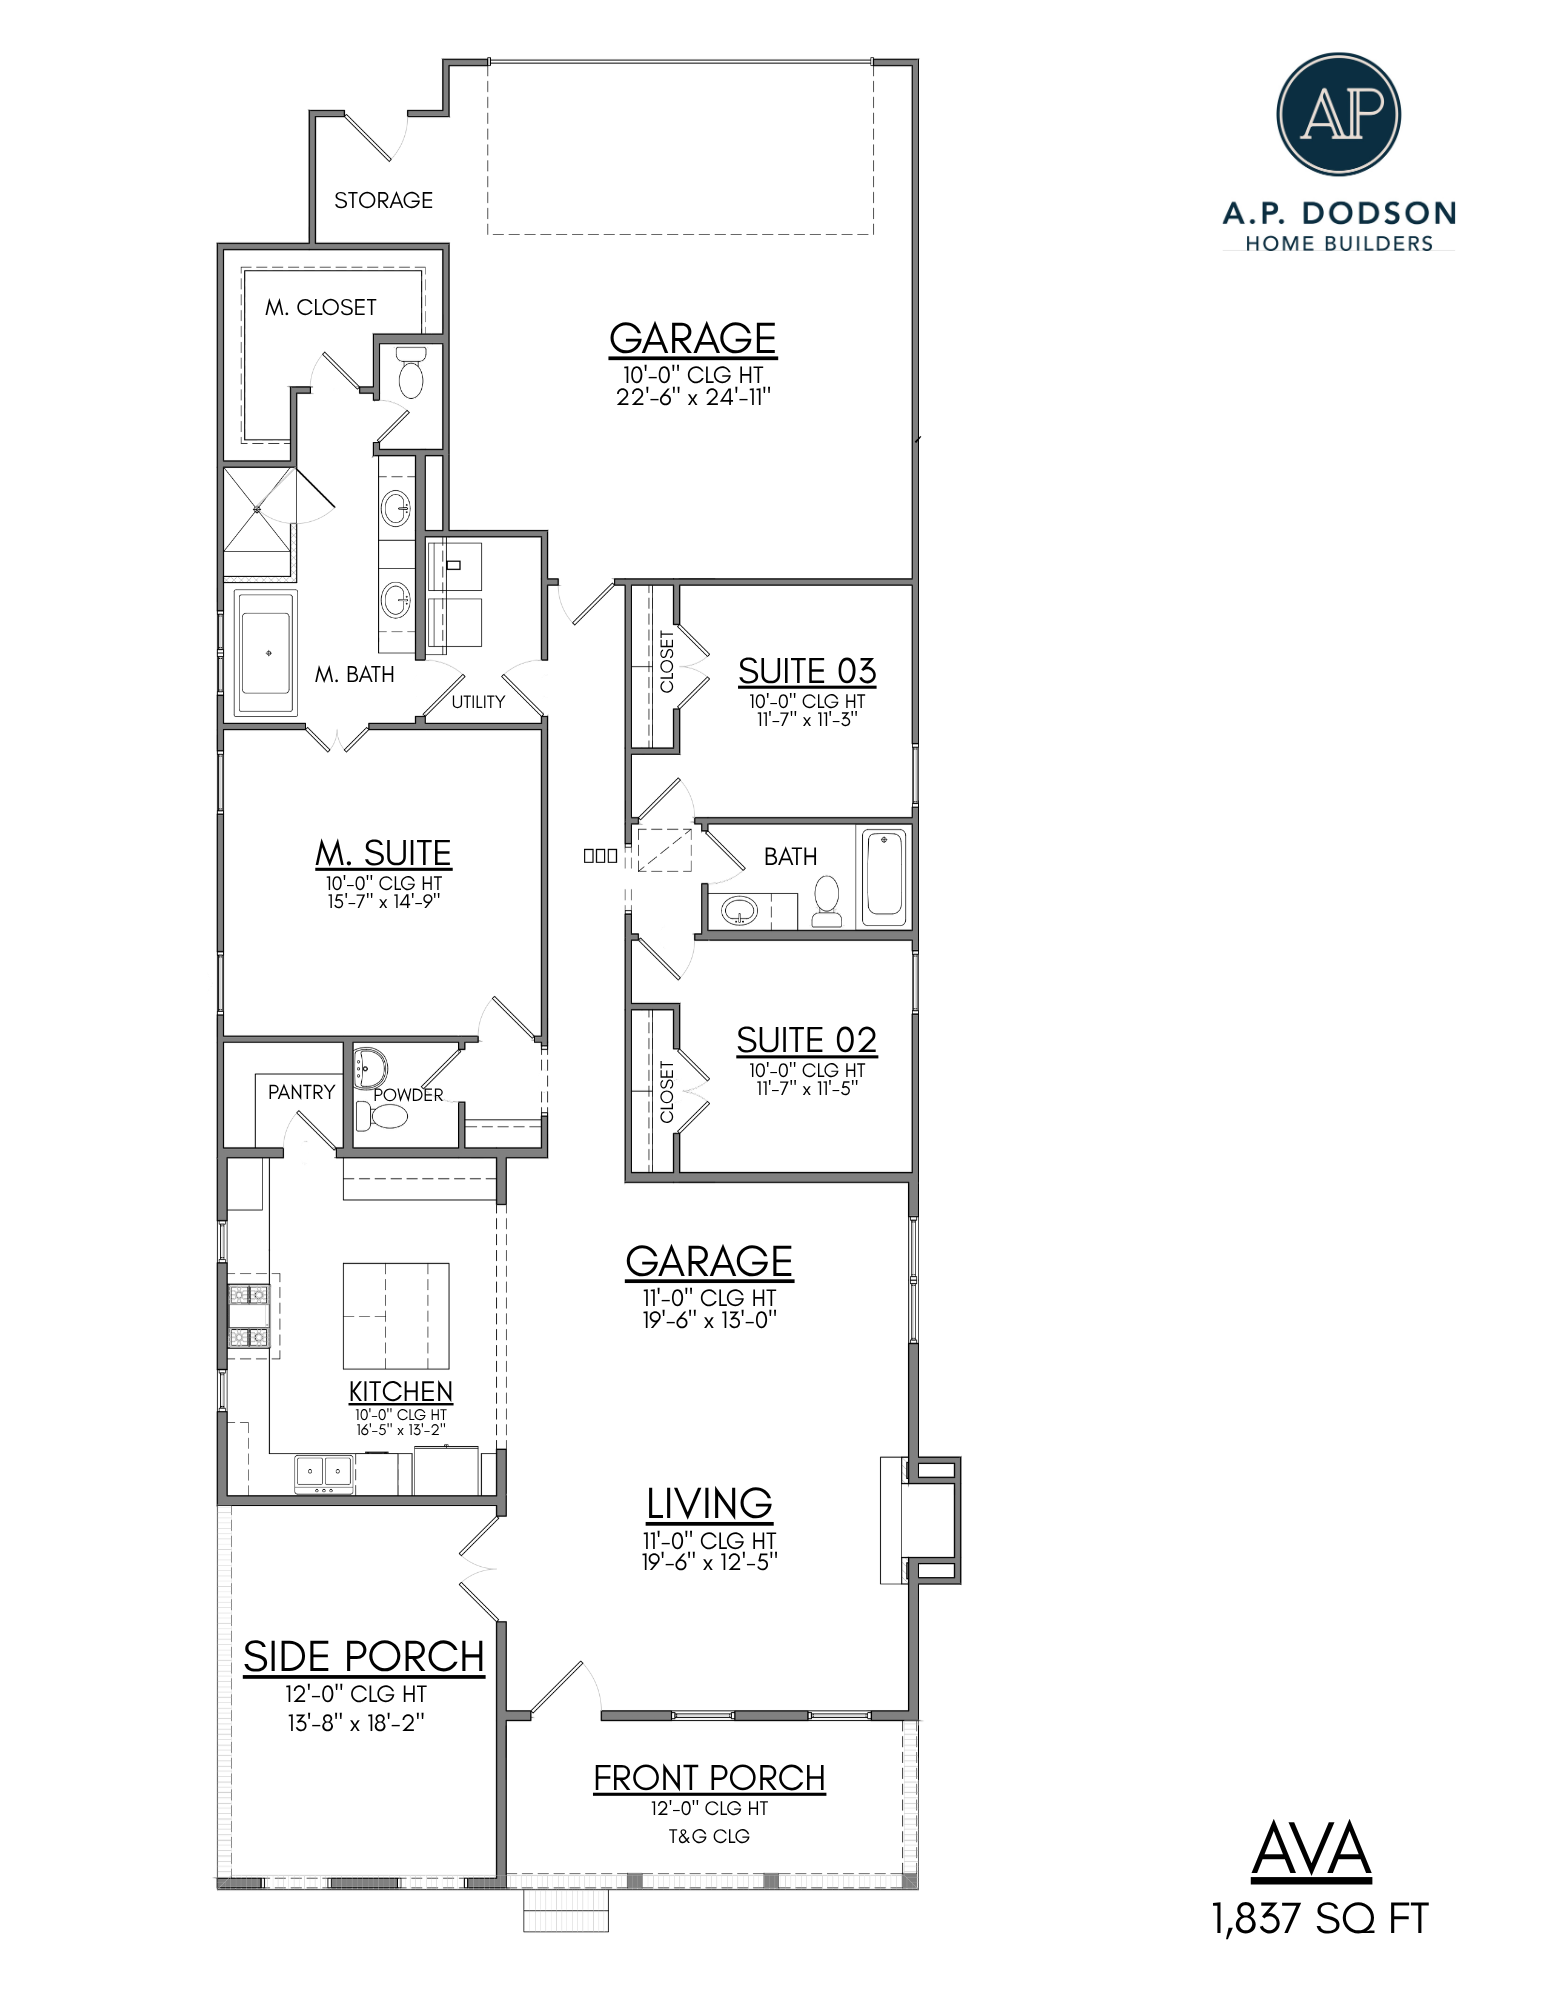
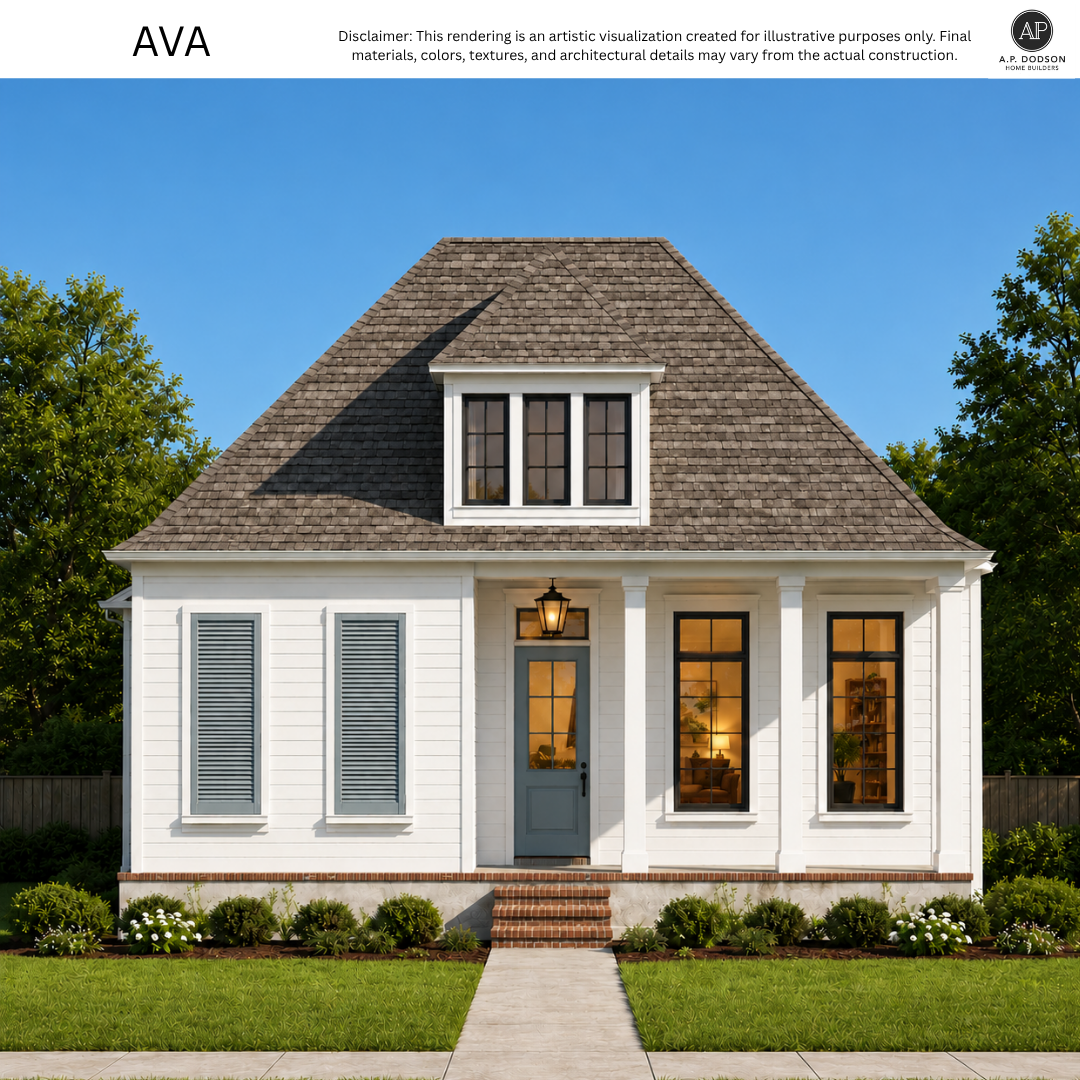
The Ava floorplan by A.P. Dodson Home Builders offers a thoughtfully laid out 1,837 square feet of living space that balances open gathering areas with private retreats. Designed with an inviting front porch and a spacious side porch featuring soaring 12-foot ceilings, the home seamlessly blends indoor and outdoor entertaining. Inside, the open-concept core includes a living room and a centrally located kitchen complete with a large prep island, a walk-in pantry, and convenient access to a nearby powder room. The private quarters are well-separated, highlighting a luxurious master suite at the rear with a large walk-in closet and an en-suite bathroom equipped with dual vanities, a soaking tub, and a separate shower. Two additional bedrooms share a full hall bathroom and feature their own walk-in closets. Completing the design is a dedicated utility room and a generous rear-loading garage with an attached storage area, ensuring ample space and functionality for everyday life.
FLOORPLAN