Gibson
About This Floorplan
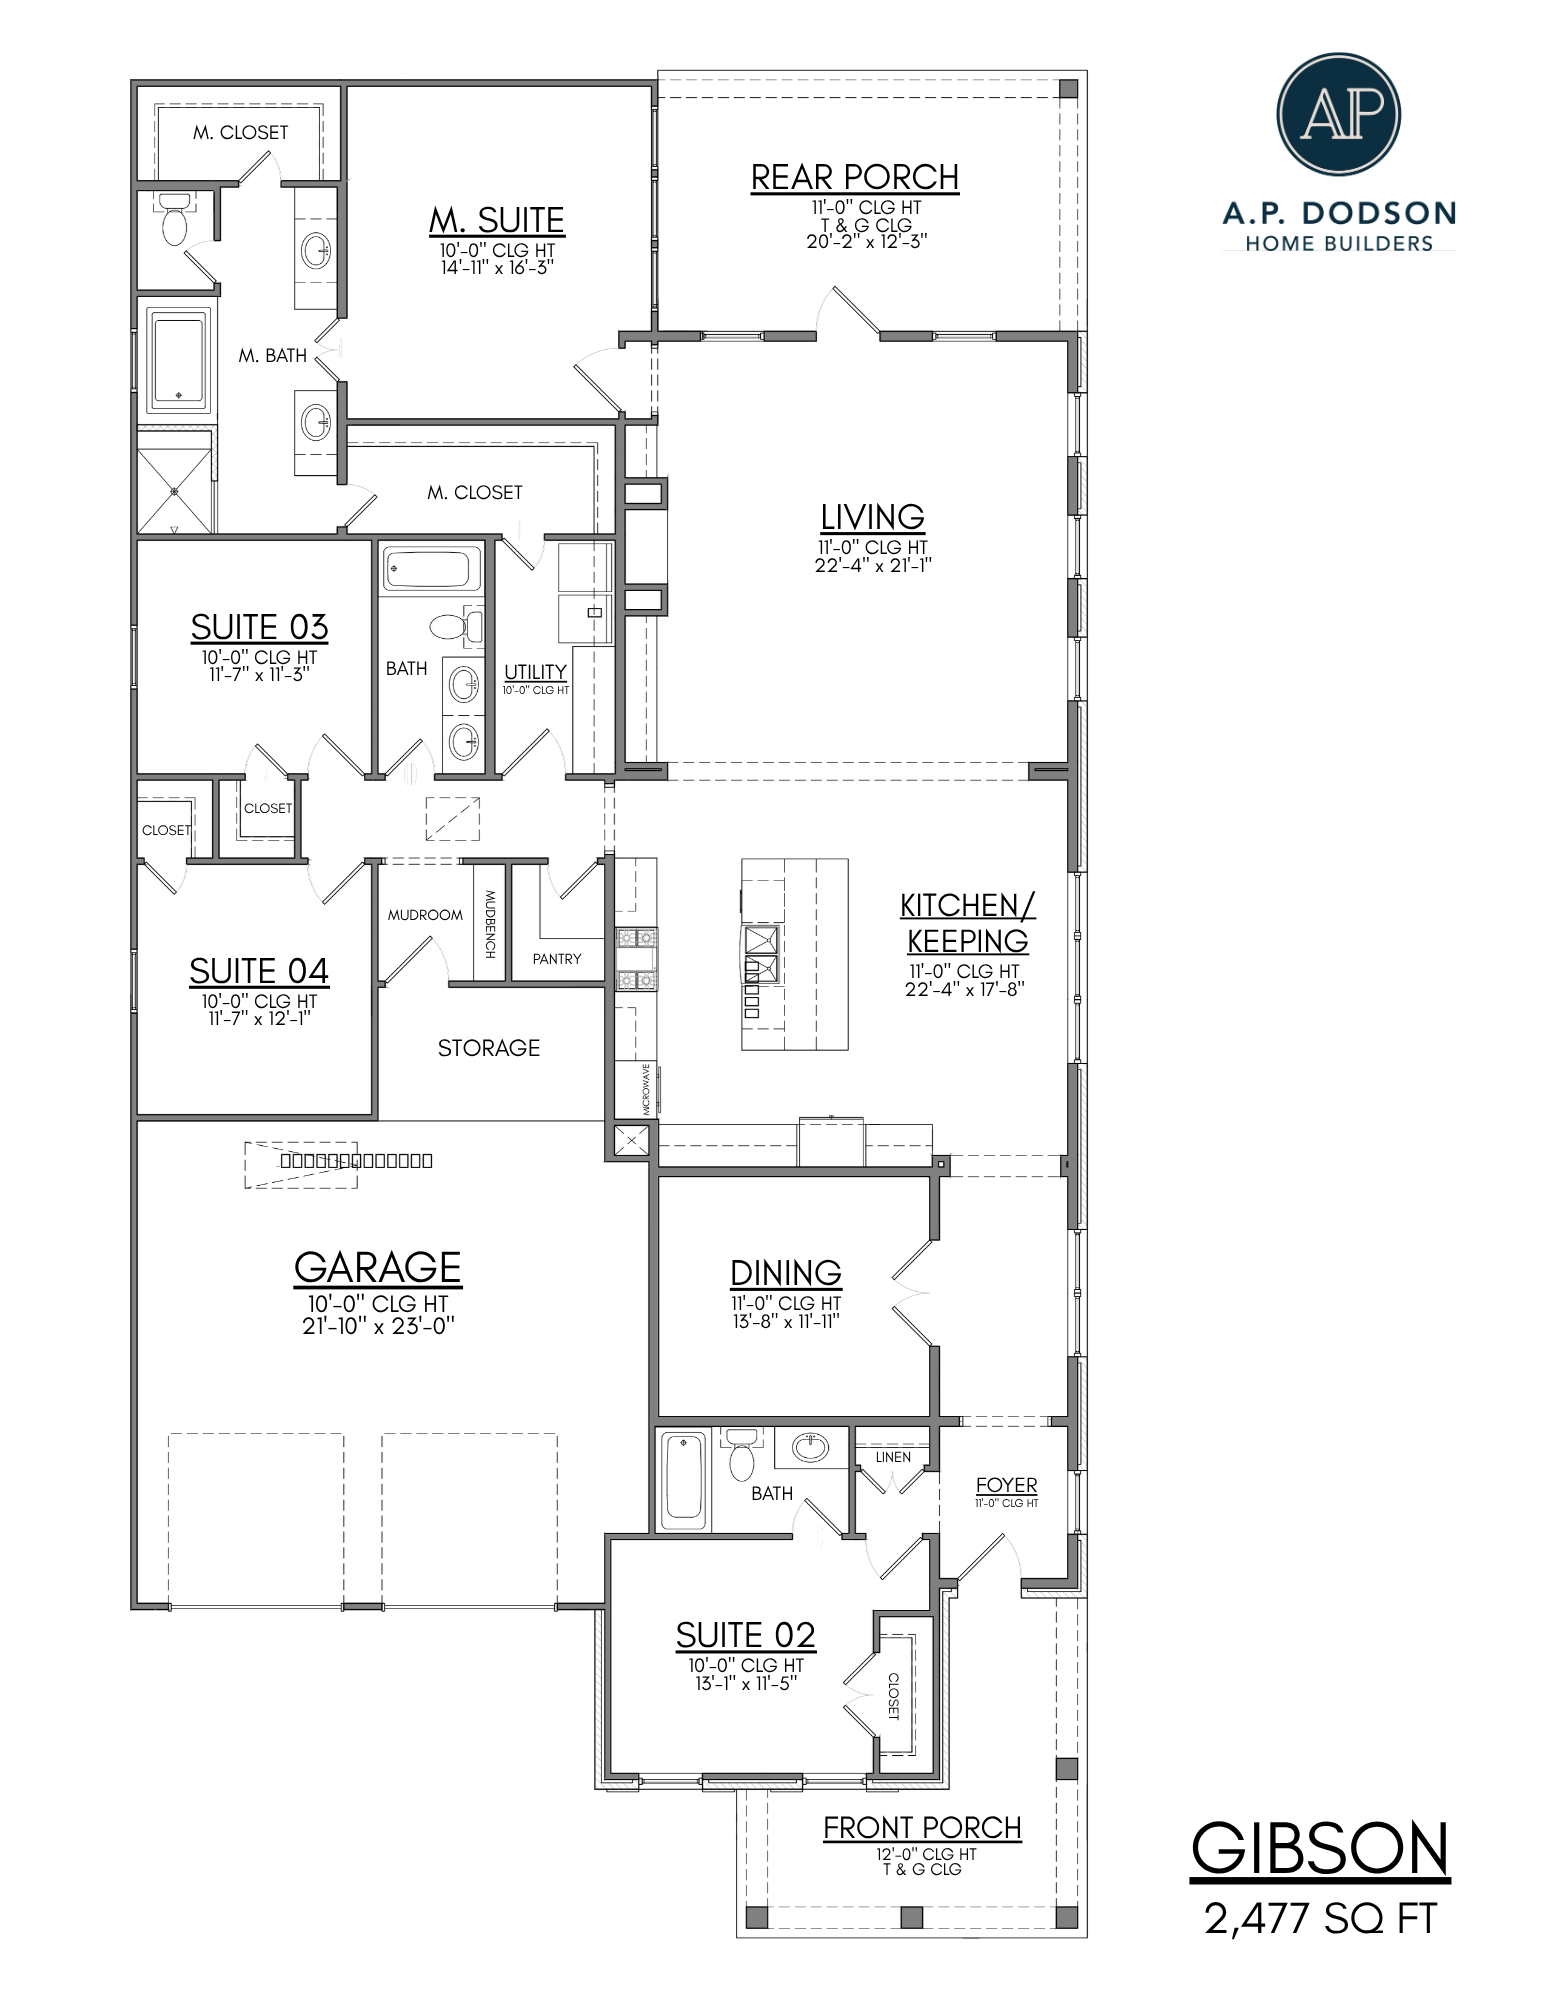
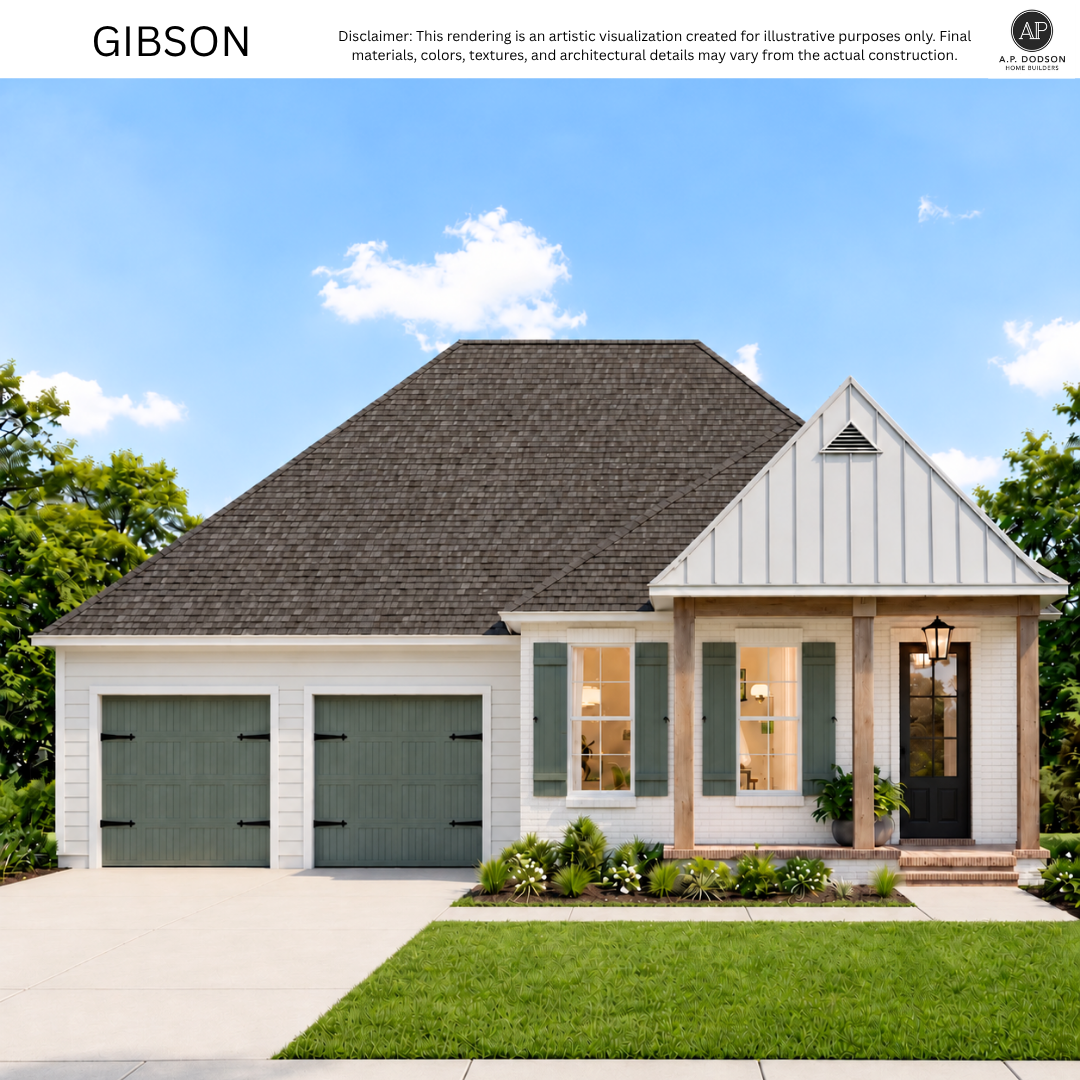
Welcome to the Gibson, a meticulously designed 2,477-square-foot masterpiece by A.P. Dodson Home Builders that perfectly balances open-concept entertainment spaces with private, luxurious retreats. As you step off the inviting front porch into the foyer, you are greeted by soaring 11-foot ceilings that seamlessly connect the formal dining room, the expansive living room, and a gorgeous chef's kitchen centered around a massive island and supported by a generous walk-in pantry. This spectacular indoor space flows effortlessly onto a massive rear porch featuring elegant tongue-and-groove ceilings, beautifully extending your living area outdoors. Tucked away in its own private wing, the master suite is a true sanctuary boasting a spa-like en-suite bath with a large soaking tub, separate shower, and dual closets—including a brilliantly designed direct connection from the primary walk-in closet to the utility room for ultimate convenience. The thoughtful split floor plan ensures maximum privacy for the whole family, featuring a front guest room adjacent to a full bath, and two additional generously sized bedrooms tucked into their own hallway with a shared double-vanity bathroom. Complete with a dedicated mudroom drop zone and an oversized two-car garage boasting a large built-in storage alcove, the Gibson plan offers a rare combination of luxury, logic, and flawless flow for modern living.
FLOORPLAN