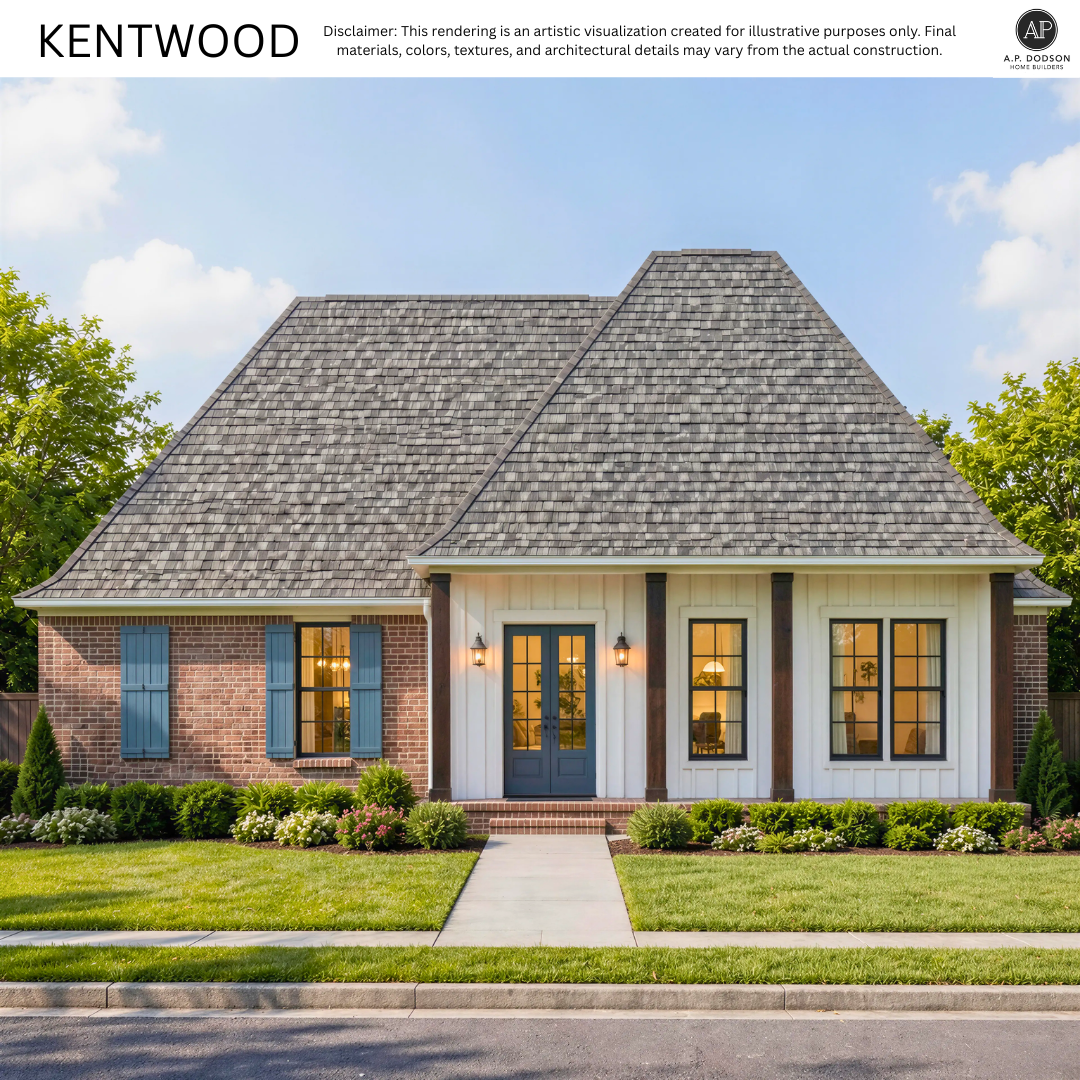
AP Dodson reserves the right to make changes to the plans, specifications, materials, and substitute material of similar quality. Homeowner Association and/or other membership fees may be required in some communities. Community improvements and recreational features and amenities described are based upon current development plans which are subject to change, and which are under no obligation to be completed. Prices, promotions, incentives, features, options, amenities, floor plans, elevations, designs, materials, and dimensions are subject to change without notice. List pricing does not include optional enhancements and/or upgrades. All dimensions and square footage are approximate. Actual position of house on lot will be determined by the site plan and plot plan. Floor plans, renderings, and photographs depicted are for illustrative purposes only and may show optional enhancements. Any individual re-using these plans without the written approval from the Seller will be prosecuted. Equal Housing Opportunity.
AP Dodson is not a lender and does not offer financing. The calculator and any related information provide an example of mortgage payments calculated for general informational and educational purposes only and cannot be used to determine loan terms or costs for any actual mortgage loan. The sample calculation does not include estimates for closing costs, mortgage insurance, or homeowner insurance. Please contact a mortgage lender, of your choice, for loan products that may be available to you and for an actual loan estimate that includes available rates, terms, costs and fees.