Meadows
About This Floorplan
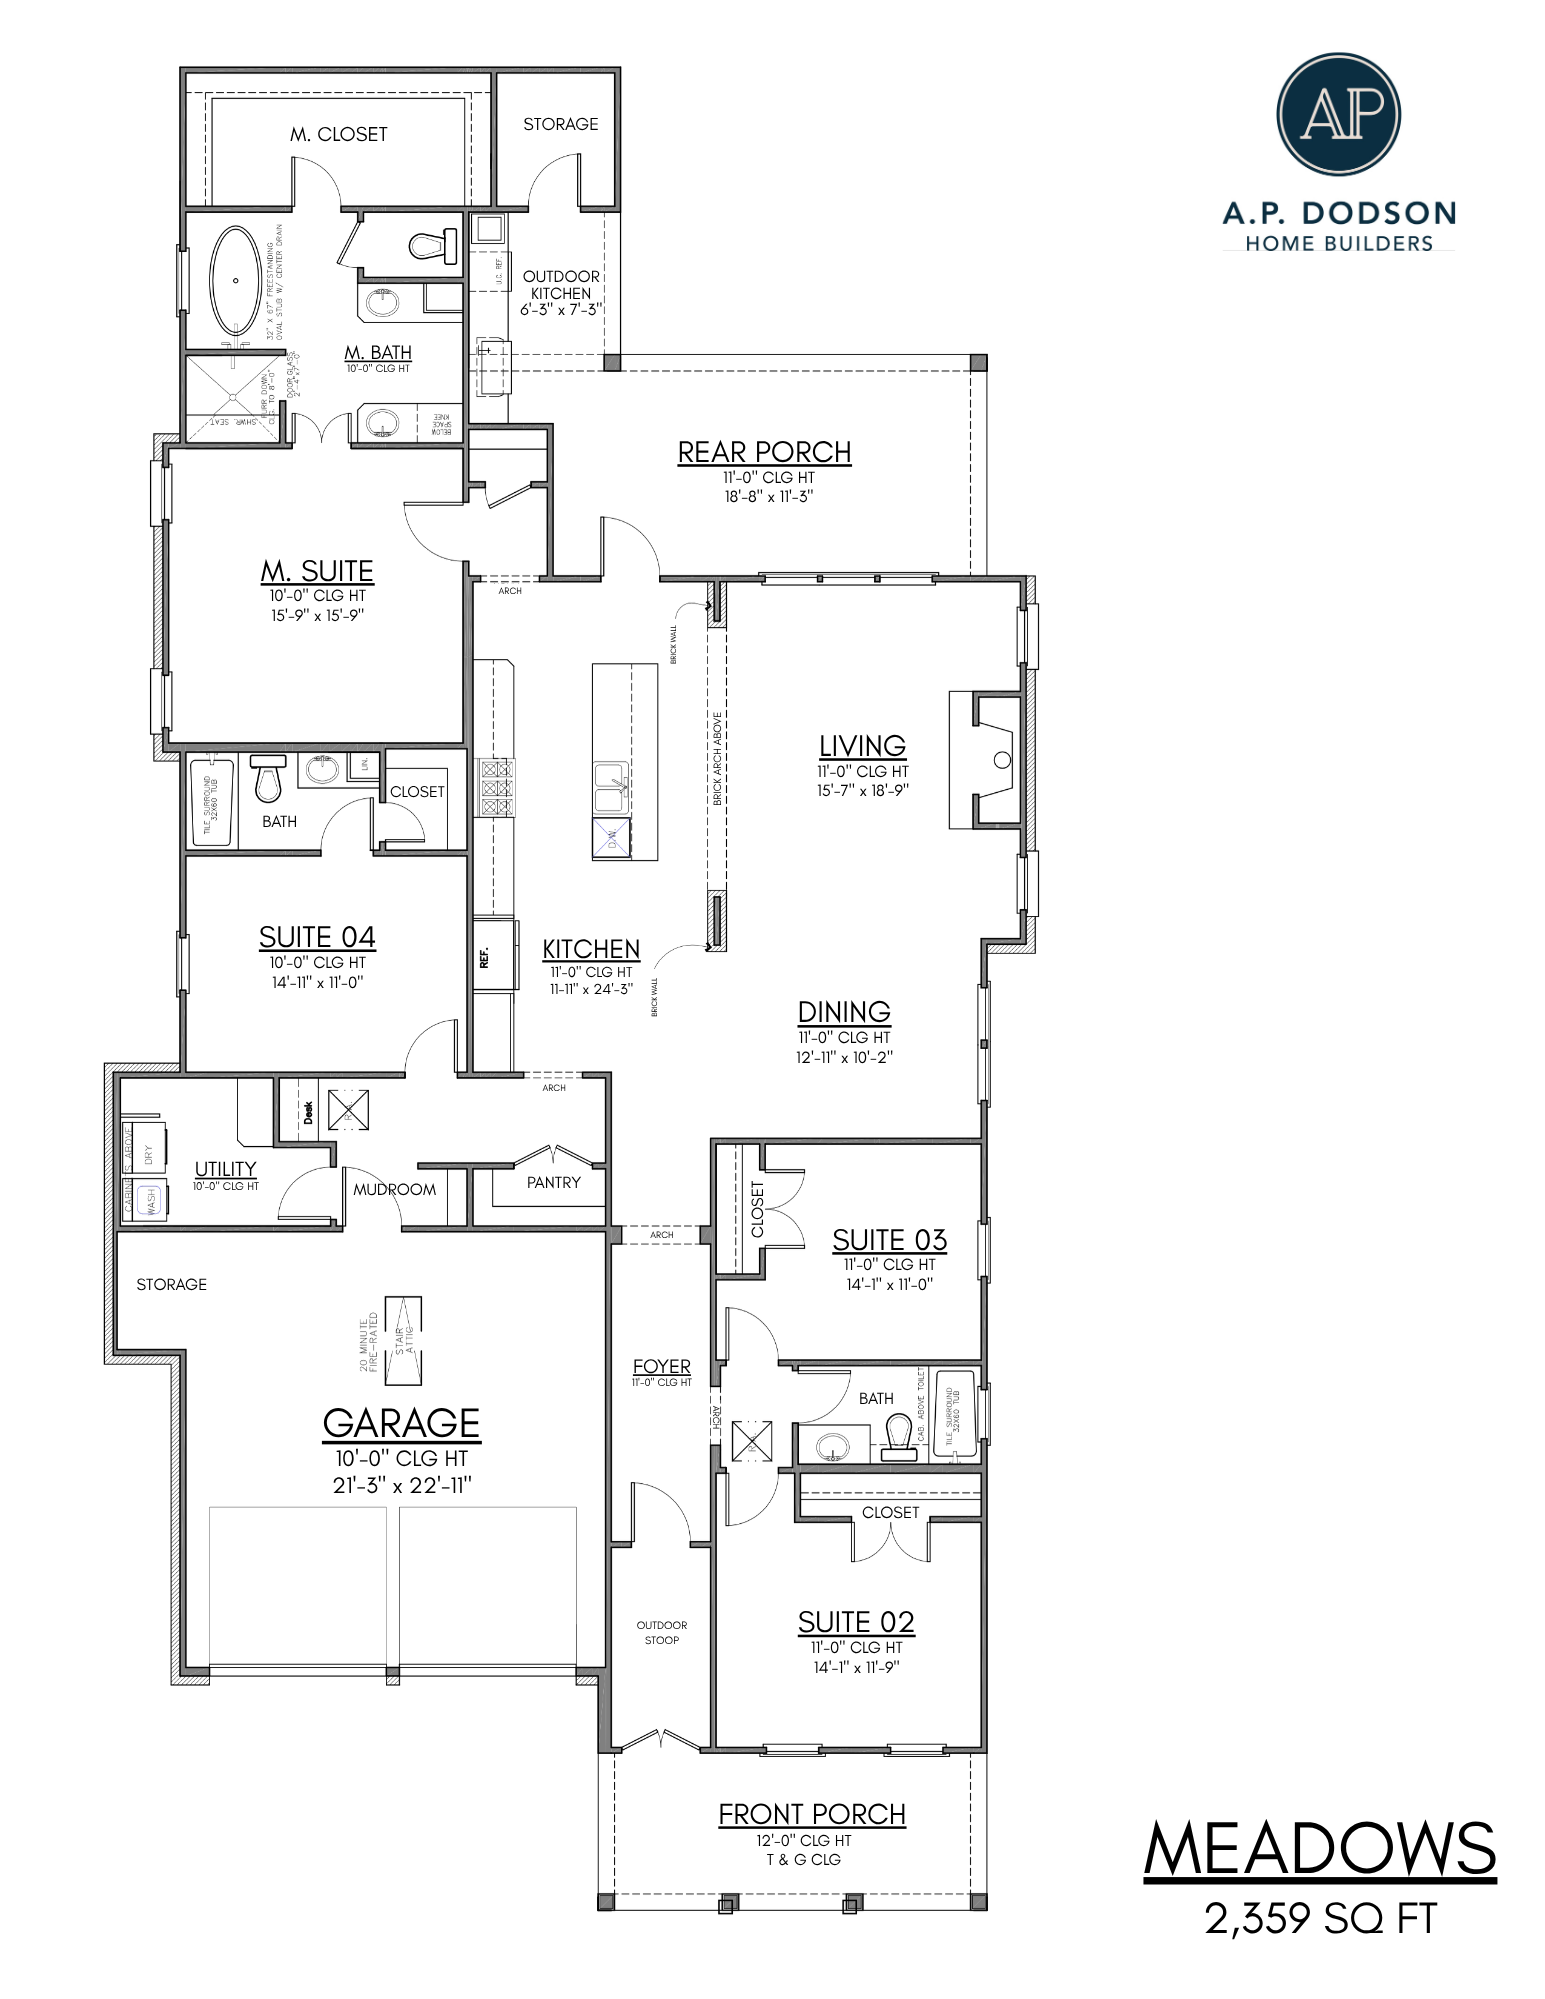
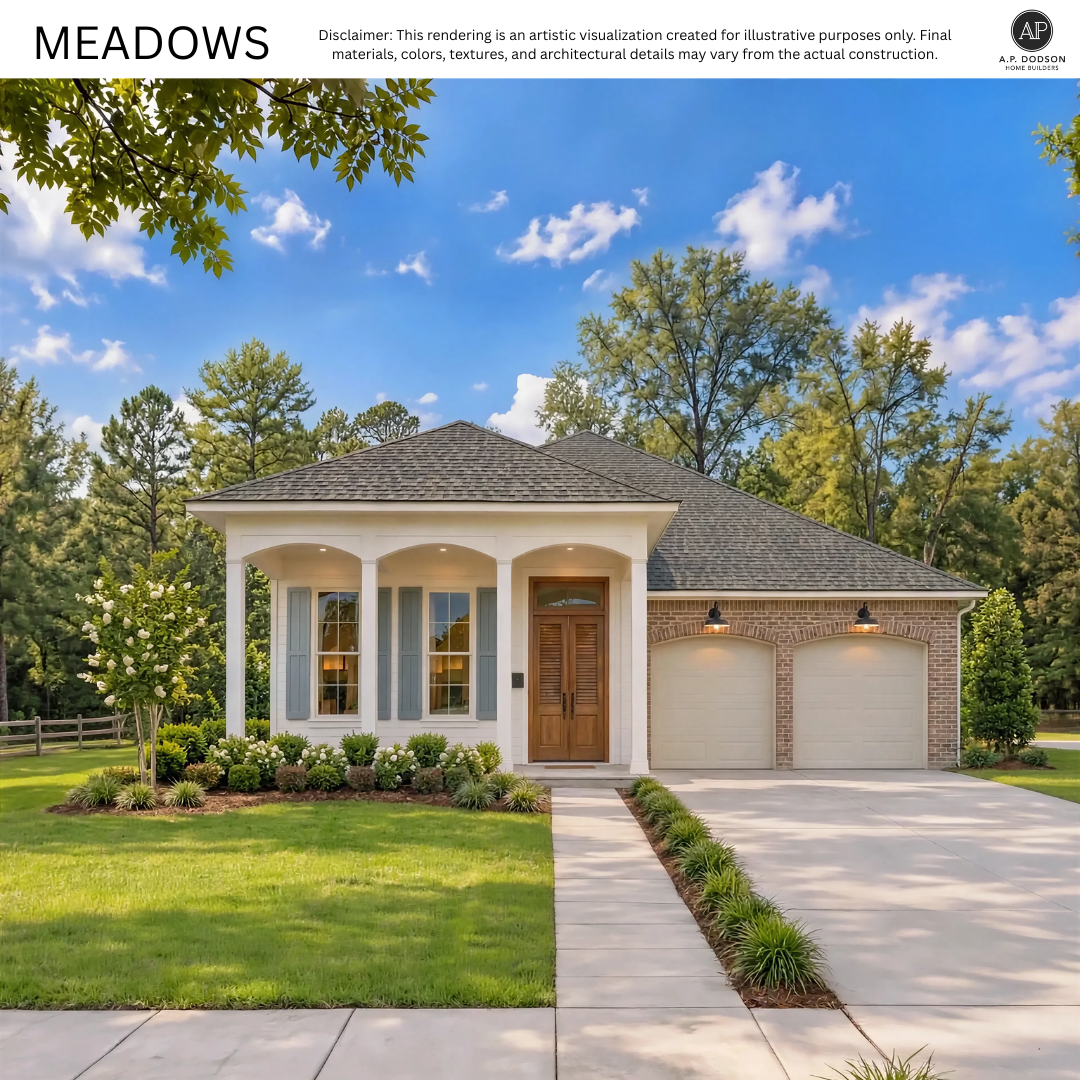
Welcome to the Meadows plan by A.P. Dodson Home Builders, a thoughtfully designed 2,359 square-foot layout offering 4 bedrooms and 3 full bathrooms. Step from the welcoming front porch into an elegant foyer that flows seamlessly into an open-concept living and dining area featuring 11-foot ceilings and a striking brick archway. This beautiful architectural detail frames the gourmet kitchen, which is equipped with an expansive center island and a dedicated walk-in pantry. The private master retreat boasts a spacious bedroom and a luxurious en-suite bathroom with a separate tub and shower, dual vanities, and a massive walk-in closet that conveniently connects directly to the utility room. Three additional well-appointed bedrooms are thoughtfully placed across the split floorplan, while a dedicated mudroom keeps daily life organized just off the two-car garage and storage area. Outdoors, the generous 18-foot by 11-foot rear porch comes complete with an outdoor kitchen setup, creating the ultimate space to relax and entertain.
FLOORPLAN