Beds

Baths

Living Area

Communities

Sort By

Floorplans

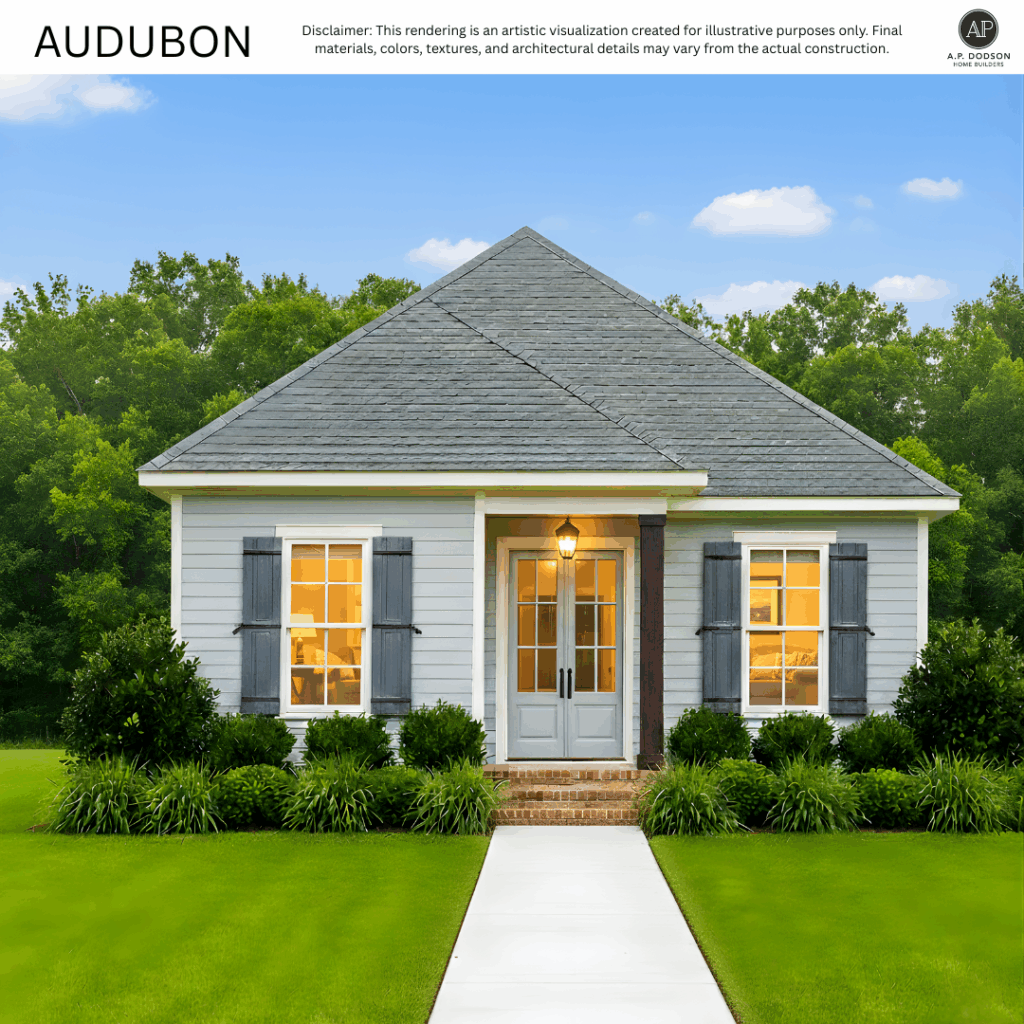
Audubon


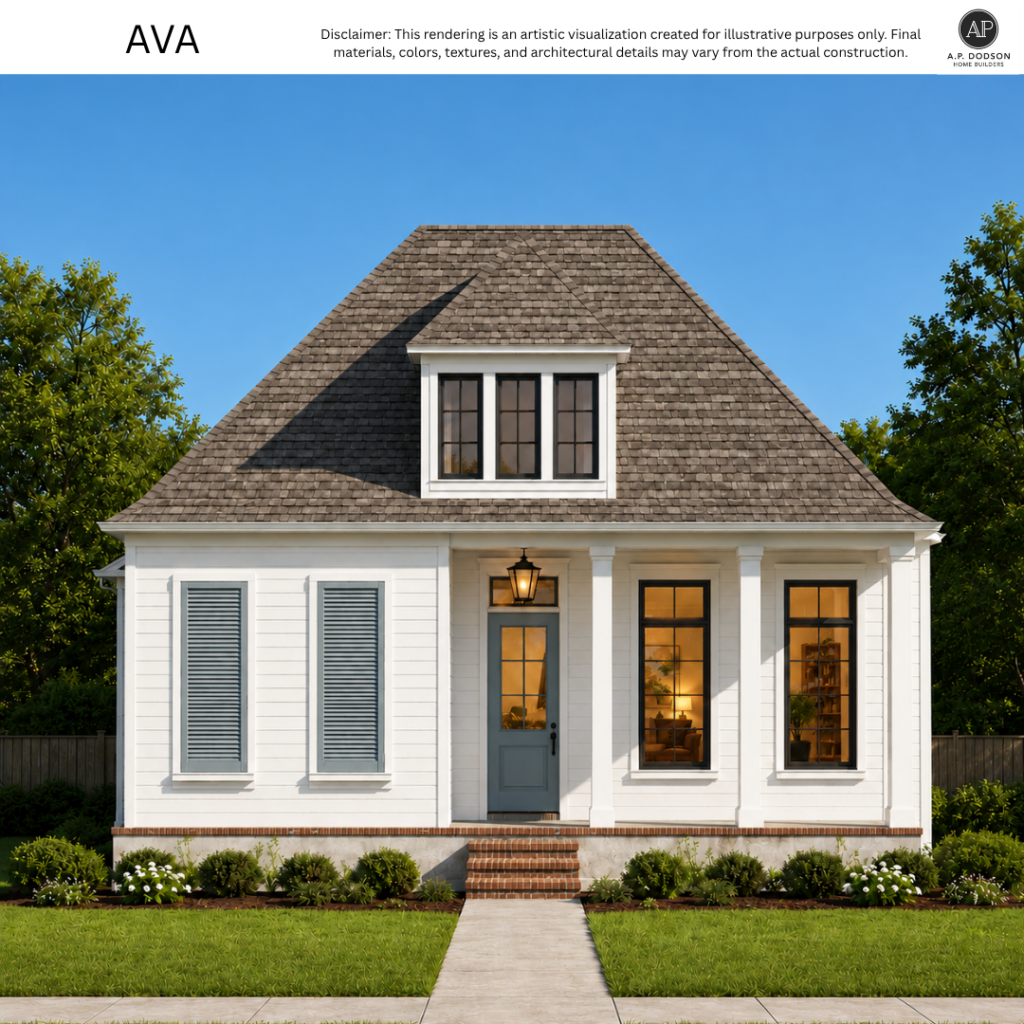
Ava


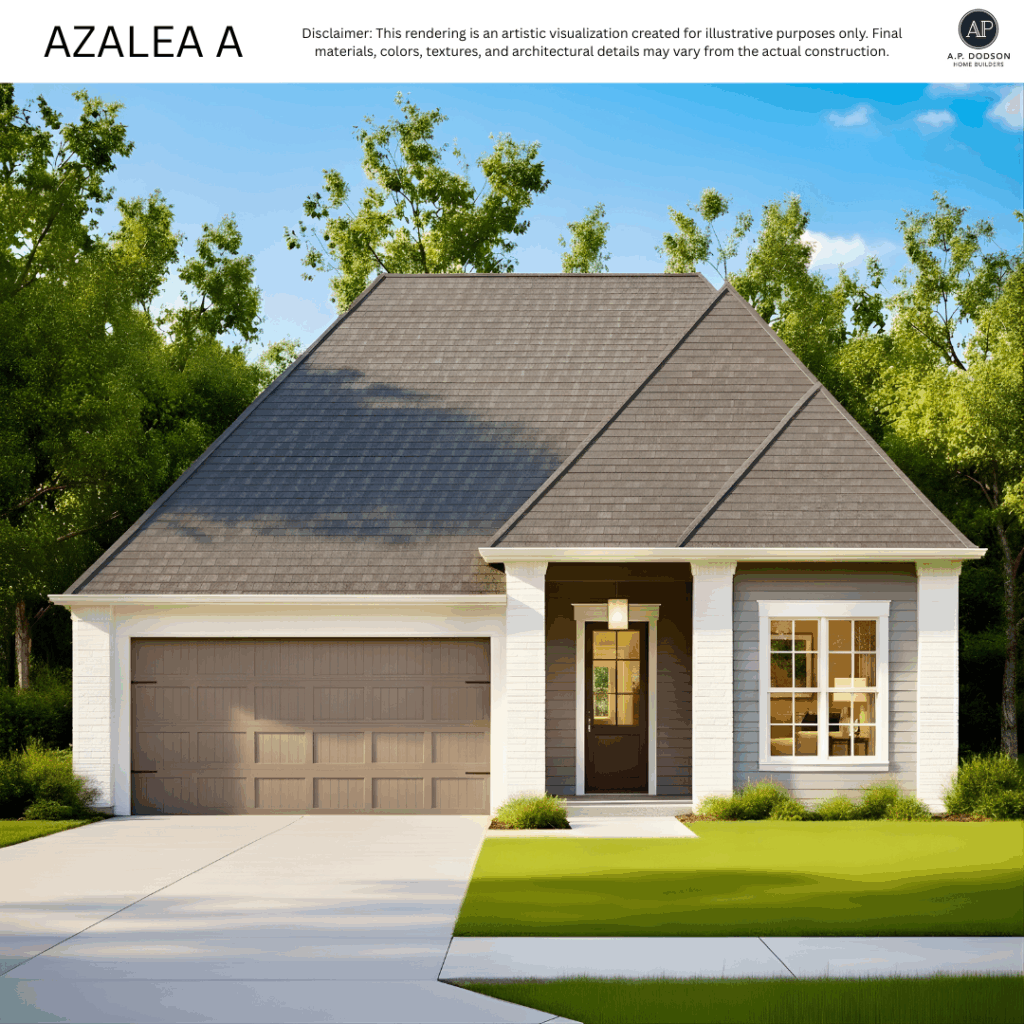
Azalea A new construction home by A.P. Dodson Home Builders featuring a modern cottage exterior with gabled roof, covered front porch, two-car garage, large front windows, and clean white brick design in a landscaped subdivision.

Azalea A


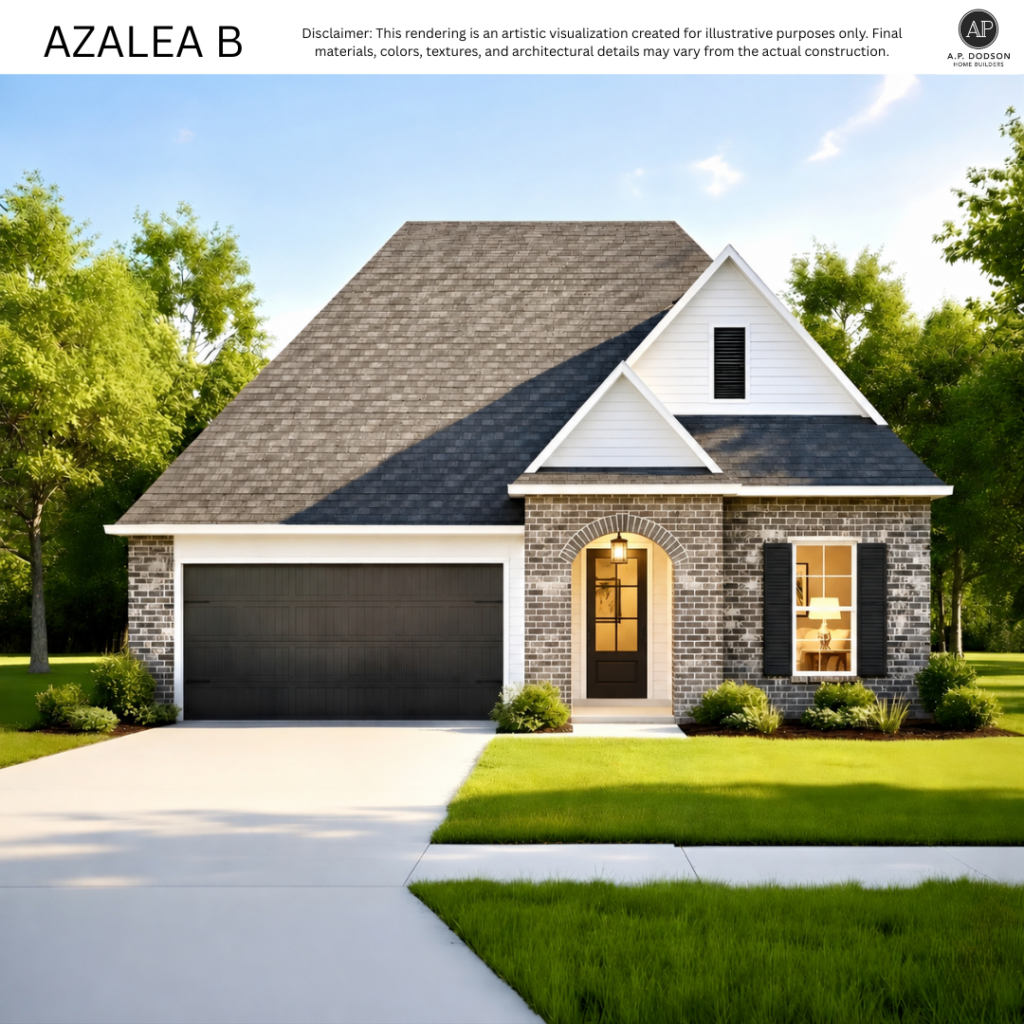
Azalea B


Azalea B-MS


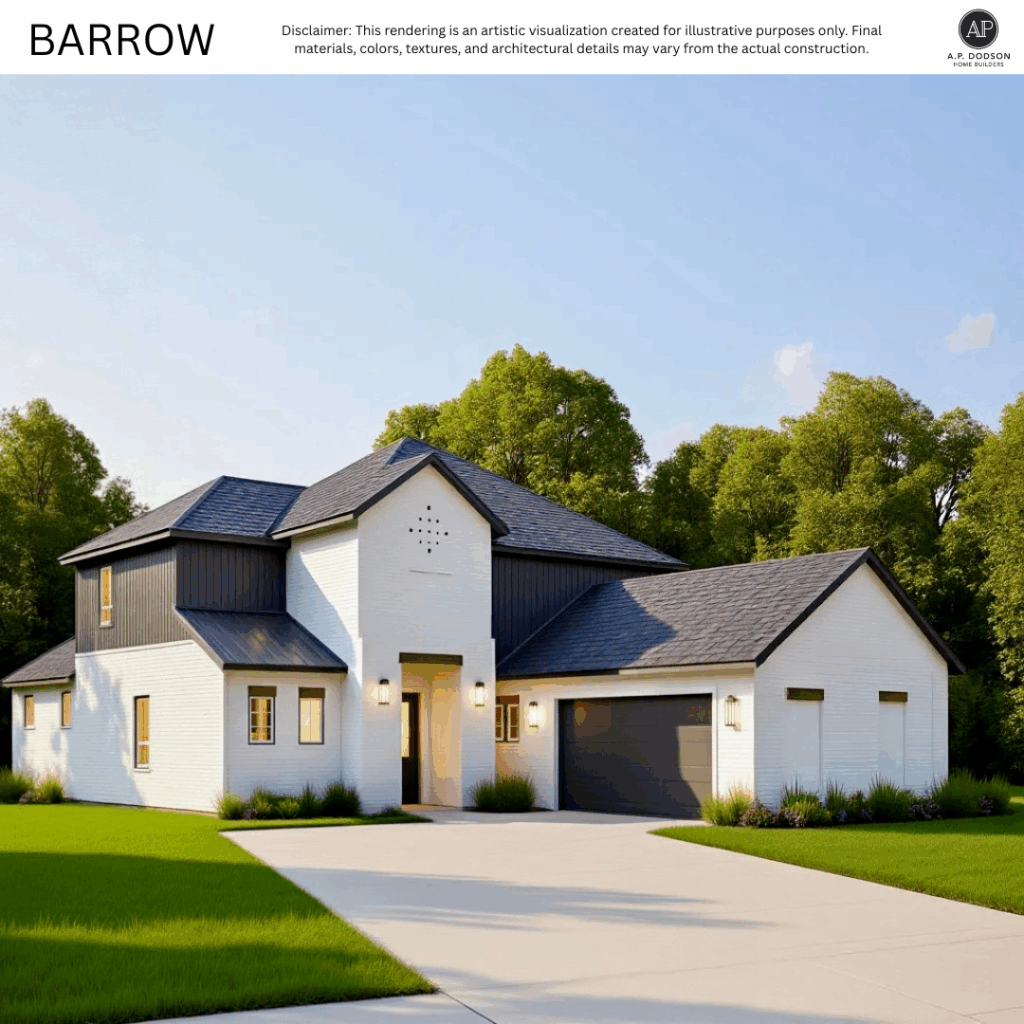
Barrow home elevation by A.P. Dodson Home Builders — modern two-story design with white brick exterior, dark board-and-batten accents, covered front entry, double garage, and landscaped front yard surrounded by trees.

Barrow


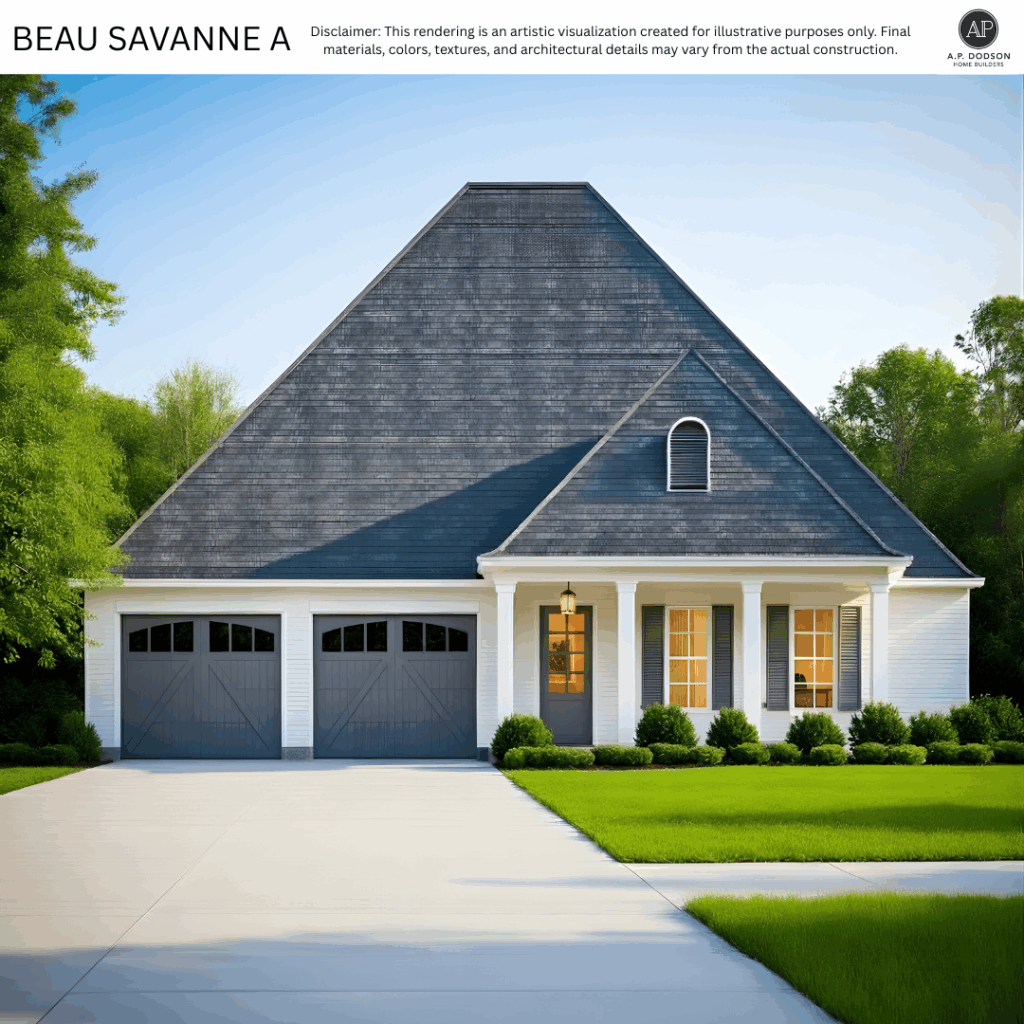
Beau Savanne A home exterior by A.P. Dodson Home Builders — classic Southern-style single-story house with large front porch, two-car garage, pitched roof, white brick exterior, wood shutters, and inviting front entry surrounded by landscaped yard.

Beau Savanne A


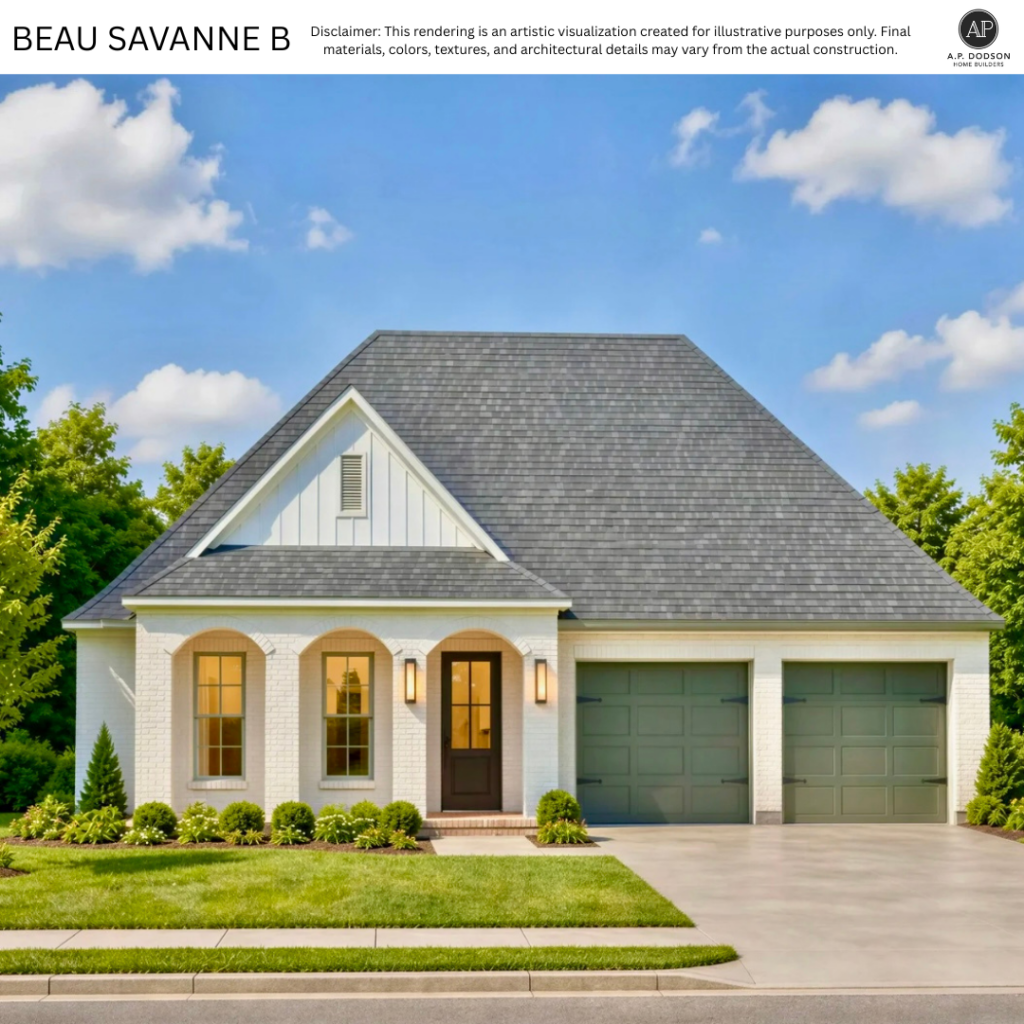
Beau Savanne B


Beau Savanne C floor plan by AP Dodson Home Builders featuring a single-story brick home with covered front porch, classic Southern design, shuttered windows, and landscaped front yard.

Beau Savanne C


Beau Savanne D


Bienville home elevation by A.P. Dodson Home Builders — two-story coastal-style design with blue siding, steep roofline, and large front windows showcasing an inviting modern interior with warm lighting and landscaped entry.

Bienville


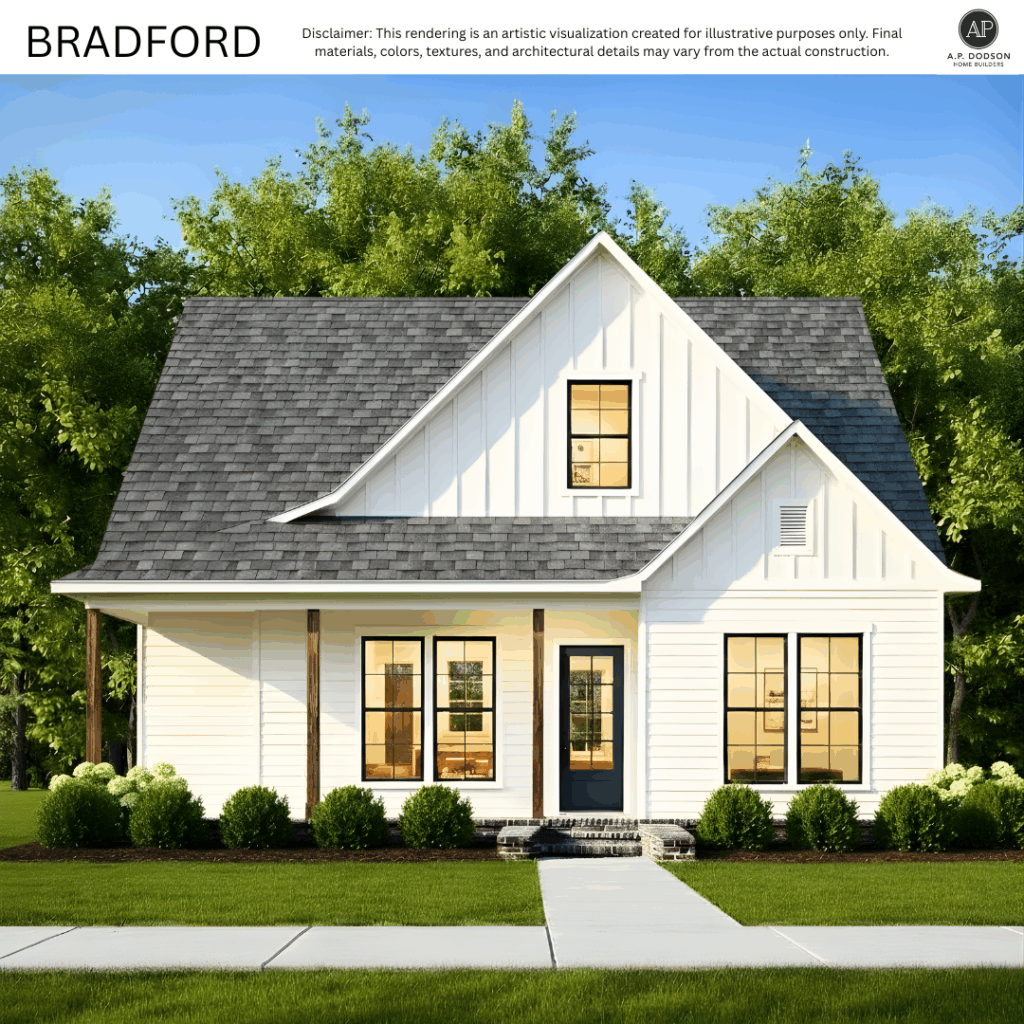
Bradford farmhouse-style home exterior by A.P. Dodson Home Builders featuring white board-and-batten siding, dark roof, covered front porch with wood columns, black window trim, and landscaped front yard.

Bradford


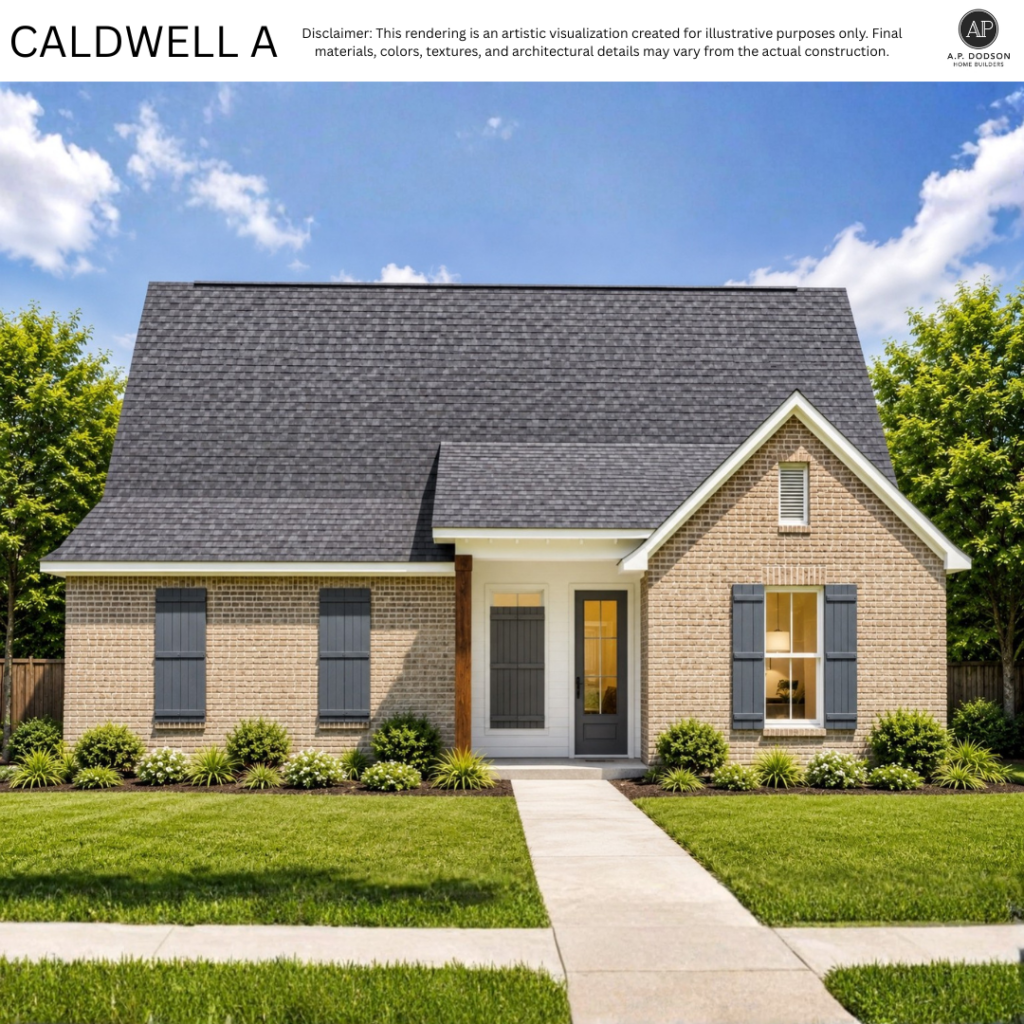
Caldwell A


Caldwell B elevation by AP Dodson Home Builders – single-story brick home with steep gable roof, metal awnings, white two-car garage, covered front porch, and landscaped front yard.

Caldwell B


Caldwell C elevation by AP Dodson Home Builders – single-story brick home with dark shingle roof, metal awnings, white trim accents, covered front porch, two-car garage, and professionally landscaped front yard.

Caldwell C


Caldwell D home plan by AP Dodson Home Builders, a single-story new construction house with brick and siding exterior, covered front porch, metal awning details, landscaped front yard, and attached two-car garage..

Caldwell D


Exterior rendering of the Camellia A home by A.P. Dodson Home Builders. The house features a large hipped roof with architectural shingles, a covered front porch supported by three white columns, and a centered front door with glass panels. Two front windows with shutters sit to the left of the entry. The exterior includes light-colored siding with dark trim and a two-car garage with matching dark carriage-style doors. Landscaping includes manicured shrubs and a wide concrete driveway leading to the porch, surrounded by a well-kept lawn.

Camellia A


Camellia B home elevation by AP Dodson Homes featuring a white modern farmhouse design with wood columns, dark roof, and two-car garage.

Camellia B


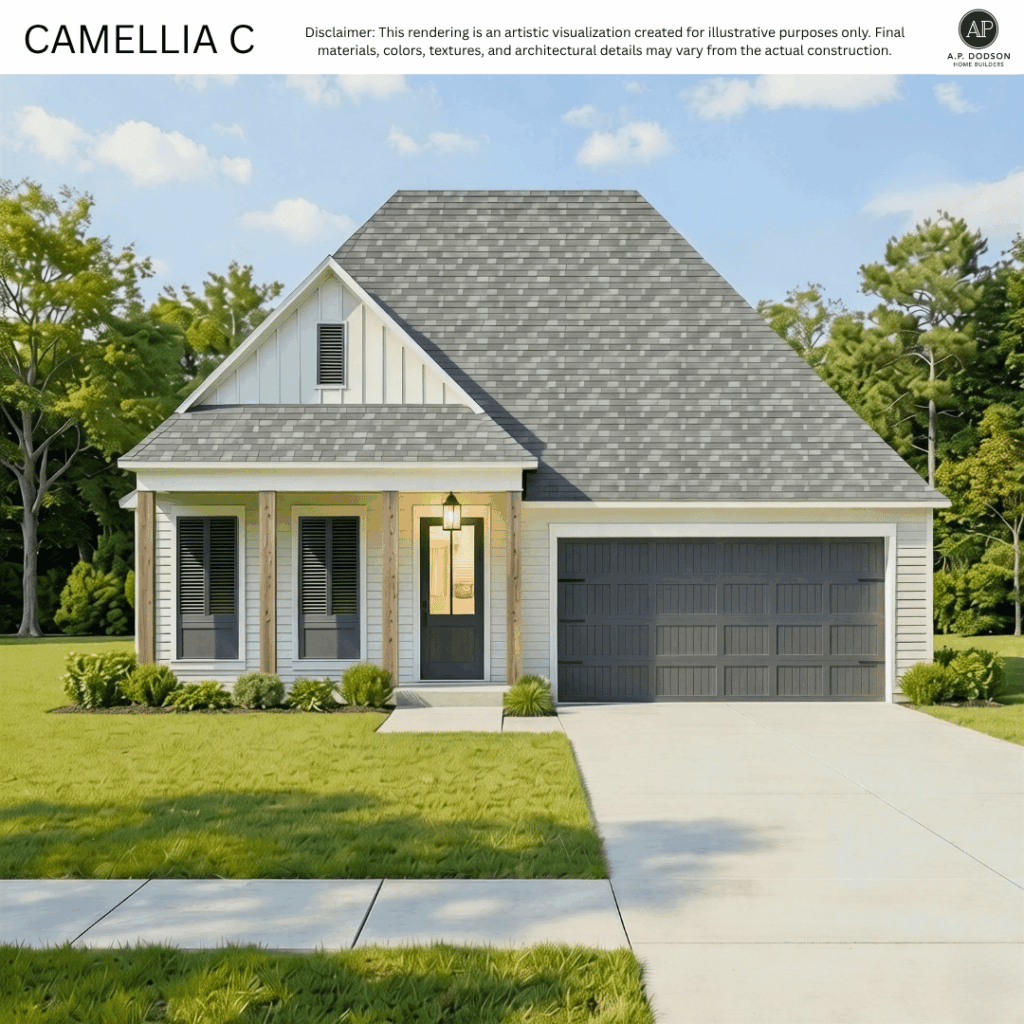
Camellia C elevation by AP Dodson Home Builders – single-story new construction home with gable roof, covered front porch with wood columns, brick and siding exterior, two-car garage, and landscaped front yard.

Camellia C


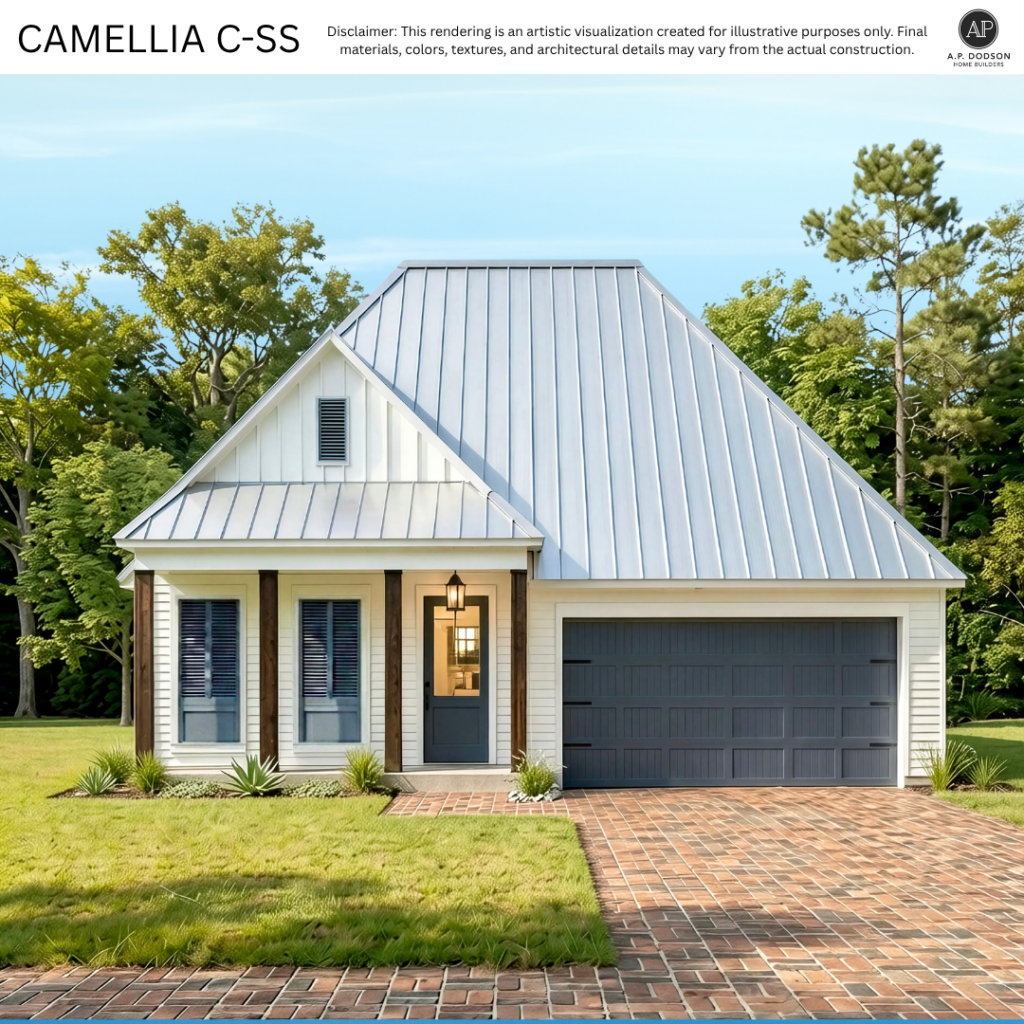
Camellia C-SS


Exterior rendering of the Chandler home by A.P. Dodson Home Builders. The design features a gabled front porch with vertical board-and-batten accents, mixed with horizontal siding and brick. A dark two-car garage door sits to the right, with a centered front door and a large window on the left. Landscaping includes manicured shrubs and flowering plants along the front walkway. A large hipped roof with dimensional shingles completes the elevation. Trees and greenery surround the home under a bright sky.

Chandler


Claire home elevation by A.P. Dodson Home Builders — two-story modern farmhouse design with brick and board-and-batten exterior, covered front porch with columns, double garage, dormer roofline, large front windows, and landscaped front yard.

Claire


Claremont A home rendering featuring a brick and siding exterior, large front porch, two-car garage, and landscaped front yard by A.P. Dodson Home Builders.

Claremont A


Exterior rendering of the Claremont B home design by A.P. Dodson Home Builders, featuring a large gabled roof, light brick accents, white horizontal siding, a covered front porch with columns, and a two-car garage, surrounded by green lawn and mature trees.

Claremont B